| MOQ: | 1 |
| Price: | USD6000-USD12000/SET |
| Standard Packaging: | With regular Film and Carton |
| Delivery Period: | 15 DAYS After Deposit |
| Payment Method: | T/T |
| Supply Capacity: | 30SET/MONTH |
Modular Prep Cutting Room & Enclosed Workflow Line
Dated Sep 14th,2026
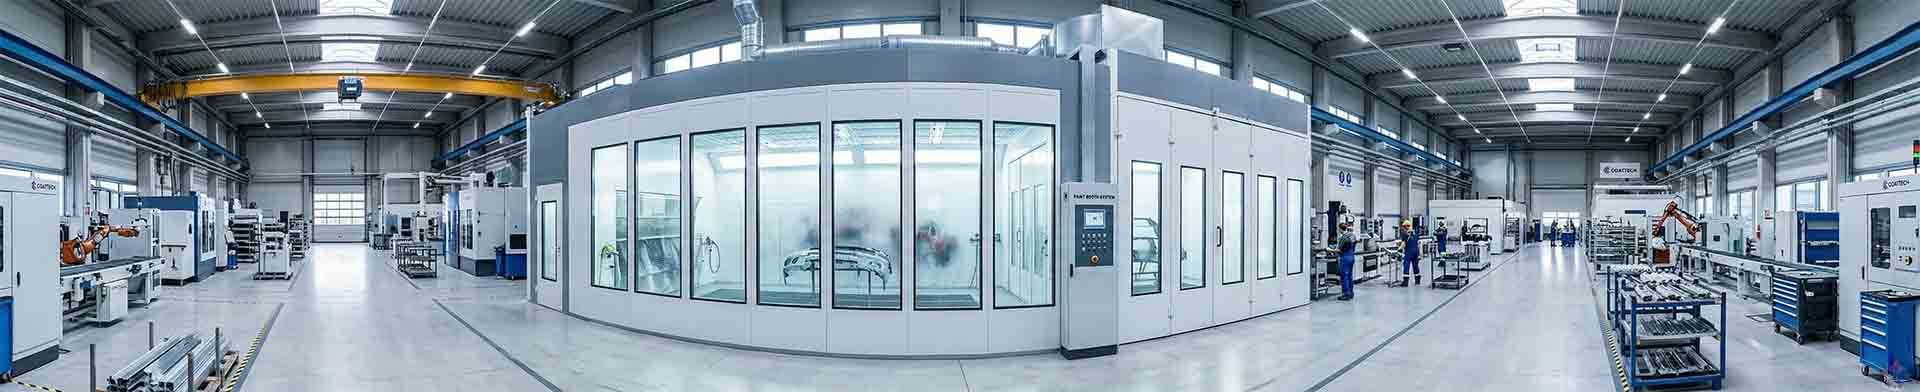
As shown in the first image, the facility includes a row of white modular panel rooms with observation glass doors and sealed joints. A red sign identifies one area as the Cutting Room, while additional enclosed booths continue along the corridor. The external corridor features a glossy epoxy floor, neat wall-panel alignment, and a clean separation between preparation, cutting, and finishing zones.
Key features:
1.Sandwich-panel modular construction for fast installation and future relocation
2.Glass-panel doors for visibility, safety, and light transmission
3.Smooth, easy-clean white wall surfaces
4.Sealed room structure to help control dust, noise, and overspray migration
5.Epoxy flooring for durability and easy maintenance
6.Suitable for cutting, sanding prep, masking, drying prep, and material staging
7.Adaptable to buildings with special architectural roofs or heritage-style interiors
This layout helps the customer keep prep work organized and separated from final spraying areas, improving workflow and housekeeping.
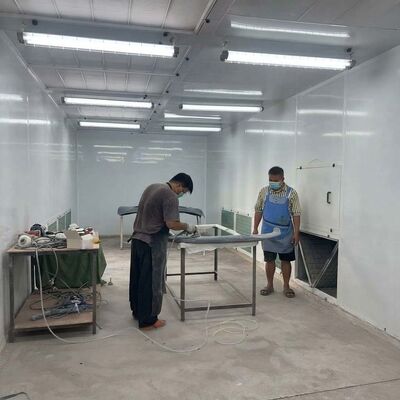
The second image shows the interior working environment. Two operators are handling a long curved workpiece inside a bright, white-panel booth equipped with multi-row LED ceiling lights and side/wall extraction filtration panels. The space is designed for sanding, surface prep, and spray application with proper airflow and dust / overspray control.
Key features:
1.High-output LED ceiling grid for uniform, shadow-reduced illumination
2.White modular walls for clean visual inspection of coating quality
3.Side / downdraft-style extraction openings with filter panels
4.Workstand / fixture support for long or curved parts
5.Dust and overspray capture to improve air quality and finish results
6.Easy-access doors and service-friendly structure
7.Configurable for paint, primer, putty sanding, and dry prep processes
The booth supports daily production with better visibility, cleaner air, and a controlled surface finish environment.
|
Item |
Prep / Cutting Room Line |
Spray / Prep Booth |
|---|---|---|
|
Product type |
Modular enclosed prep & cutting rooms |
Industrial spray / prep booth with extraction |
|
Construction |
Sandwich panel, steel frame, sealed joints |
Sandwich panel walls, metal framework |
|
Doors / Windows |
Glass observation doors, sealed hinges |
Access doors, inspection / service panels |
|
Floor |
Epoxy finished corridor / work approach |
Concrete / prepared booth floor with extraction area |
|
Lighting |
Corridor / room ambient lighting |
Multi-row LED ceiling lighting |
|
Air / Extraction |
Room separation for dust/noise control |
Side / downdraft extraction with filter panels |
|
Application |
Cutting, sanding prep, masking, staging |
Spraying, sanding, priming, surface prep |
|
Finish environment |
Clean, organized workflow zone |
Controlled overspray / dust capture |
|
Customization |
Layout, room qty, sizes, signage |
Dimensions, airflow, filters, lighting, workstands |
|
Installation |
Modular, adaptable to existing buildings |
On-site assembly, integrated with prep line |
Specifications can be tailored to project site, workpiece size, paint type, and production volume.
By combining enclosed prep-cutting rooms with a high-efficiency spray booth, the client gains a complete upstream-to-downstream finishing flow: cutting and prep stay separated from spraying, operators work in brighter and safer conditions, and the building’s unique architectural character is preserved while meeting modern coating standards.
So my friend,if you are interested in it,please send the inquiry to us
![]()
![]()
![]()
![]()
![]()
| MOQ: | 1 |
| Price: | USD6000-USD12000/SET |
| Standard Packaging: | With regular Film and Carton |
| Delivery Period: | 15 DAYS After Deposit |
| Payment Method: | T/T |
| Supply Capacity: | 30SET/MONTH |
Modular Prep Cutting Room & Enclosed Workflow Line
Dated Sep 14th,2026
As shown in the first image, the facility includes a row of white modular panel rooms with observation glass doors and sealed joints. A red sign identifies one area as the Cutting Room, while additional enclosed booths continue along the corridor. The external corridor features a glossy epoxy floor, neat wall-panel alignment, and a clean separation between preparation, cutting, and finishing zones.
Key features:
1.Sandwich-panel modular construction for fast installation and future relocation
2.Glass-panel doors for visibility, safety, and light transmission
3.Smooth, easy-clean white wall surfaces
4.Sealed room structure to help control dust, noise, and overspray migration
5.Epoxy flooring for durability and easy maintenance
6.Suitable for cutting, sanding prep, masking, drying prep, and material staging
7.Adaptable to buildings with special architectural roofs or heritage-style interiors
This layout helps the customer keep prep work organized and separated from final spraying areas, improving workflow and housekeeping.
The second image shows the interior working environment. Two operators are handling a long curved workpiece inside a bright, white-panel booth equipped with multi-row LED ceiling lights and side/wall extraction filtration panels. The space is designed for sanding, surface prep, and spray application with proper airflow and dust / overspray control.
Key features:
1.High-output LED ceiling grid for uniform, shadow-reduced illumination
2.White modular walls for clean visual inspection of coating quality
3.Side / downdraft-style extraction openings with filter panels
4.Workstand / fixture support for long or curved parts
5.Dust and overspray capture to improve air quality and finish results
6.Easy-access doors and service-friendly structure
7.Configurable for paint, primer, putty sanding, and dry prep processes
The booth supports daily production with better visibility, cleaner air, and a controlled surface finish environment.
|
Item |
Prep / Cutting Room Line |
Spray / Prep Booth |
|---|---|---|
|
Product type |
Modular enclosed prep & cutting rooms |
Industrial spray / prep booth with extraction |
|
Construction |
Sandwich panel, steel frame, sealed joints |
Sandwich panel walls, metal framework |
|
Doors / Windows |
Glass observation doors, sealed hinges |
Access doors, inspection / service panels |
|
Floor |
Epoxy finished corridor / work approach |
Concrete / prepared booth floor with extraction area |
|
Lighting |
Corridor / room ambient lighting |
Multi-row LED ceiling lighting |
|
Air / Extraction |
Room separation for dust/noise control |
Side / downdraft extraction with filter panels |
|
Application |
Cutting, sanding prep, masking, staging |
Spraying, sanding, priming, surface prep |
|
Finish environment |
Clean, organized workflow zone |
Controlled overspray / dust capture |
|
Customization |
Layout, room qty, sizes, signage |
Dimensions, airflow, filters, lighting, workstands |
|
Installation |
Modular, adaptable to existing buildings |
On-site assembly, integrated with prep line |
Specifications can be tailored to project site, workpiece size, paint type, and production volume.
By combining enclosed prep-cutting rooms with a high-efficiency spray booth, the client gains a complete upstream-to-downstream finishing flow: cutting and prep stay separated from spraying, operators work in brighter and safer conditions, and the building’s unique architectural character is preserved while meeting modern coating standards.
So my friend,if you are interested in it,please send the inquiry to us
![]()
![]()
![]()
![]()
![]()